
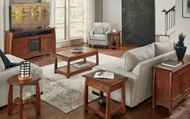
Open Concept Spaces: Defining Living and Dining Areas with Furniture and Rugs
22nd Jun 2026
Open concept spaces can be beautiful, bright, and practical, but they can also be difficult to furnish. Without walls separating the living room, dining room, and kitchen, the space can start to feel like one large room full of floating furniture.
The key is creating zones.
A good open concept layout should make each area feel connected, but still clearly defined. The living area should feel like a place to relax. The dining area should feel like a place to gather. Walkways should feel natural. Furniture should face the right direction. Rugs should anchor each zone without making the room feel chopped up.
Here is how to use furniture, rugs, lighting, and scale to define living and dining areas in an open concept space.
Start by identifying the main zones
Before choosing furniture or rugs, decide what the open space needs to include.
Most open concept rooms have some combination of:
- Living area
- Dining area
- Kitchen
- Entry path
- Fireplace zone
- TV wall
- Reading corner
- Desk or work area
- Play area
- Walkway to doors, stairs, or hallway
The goal is not to fill every open space. The goal is to give each area a clear purpose.
Ask:
- Where do people naturally enter the room?
- Where is the TV, fireplace, or main view?
- Where does the dining table make the most sense?
- What path do people use to move from kitchen to living room?
- Does the room need more conversation seating or more lounge seating?
- Are there doors, windows, or traffic paths that furniture should not block?
Once you understand the room’s natural flow, the furniture plan becomes much easier.
Use the sofa to define the living area
In an open concept space, the sofa often becomes the visual wall.
A sofa can help separate the living area from the dining area, kitchen, or entry without closing off the room. This works especially well when the sofa floats in the room instead of sitting against a wall.
Good sofa placement options:
- Sofa facing the TV or fireplace
- Sofa back facing the dining area
- Sofa back facing the kitchen
- Sectional creating a soft boundary around the living space
- Sofa with chairs completing a conversation zone
If the back of the sofa is visible, choose one with a finished look. Tailoring, fabric texture, back height, leg style, and cushion shape matter more when the sofa floats in the room.
A console table behind the sofa can also help define the living area while giving you a place for lamps, decor, baskets, or serving space during gatherings.
Choose a sectional carefully in open spaces
Sectionals can work very well in open concept rooms because they naturally create a zone. They can frame the living area, provide plenty of seating, and help the room feel grounded.
A sectional works well when:
- The living zone is large enough
- The chaise or return does not block a walkway
- The sectional faces the TV, fireplace, or view naturally
- The back of the sectional looks good from other parts of the room
- The rug is large enough to anchor the full seating area
Be careful when the sectional cuts across the main path from the kitchen to the hallway, patio door, or dining area. A sectional should define the room, not act like a barrier.
If the space is narrow or has several doorways, a sofa with chairs may give you more flexibility than a large sectional.
Use chairs to soften the layout
Accent chairs are especially useful in open concept spaces because they help complete a living area without creating a heavy wall of furniture.
Good options include:
- Swivel chairs between the living area and kitchen
- Two chairs facing a sofa
- One chair angled near a fireplace
- A reading chair near a window
- Chairs that can turn between TV and conversation
Swivel chairs are often a strong choice because open concept rooms usually have more than one focal point. A chair may need to face the sofa during conversation, turn toward the TV at night, or face the kitchen while people are gathering.
The best chair layout depends on how the room is used. For conversation, angle chairs inward. For TV viewing, make sure the chairs still have a comfortable sightline.
Protect the main walkways
Open concept rooms need clear paths. If furniture interrupts the natural flow, the space will always feel awkward.
Common walkways include:
- Kitchen to living room
- Kitchen to dining table
- Entry to sofa
- Sofa to hallway
- Dining area to patio door
- Living room to stairs
- Kitchen island to dining chairs
A good target is to leave about 30 to 36 inches for main walkways when the room allows. In tighter areas, you may need to work with less, but the path should still feel comfortable and obvious.
Before buying furniture, walk the room and notice where people naturally move. Then keep those paths open.
Furniture should not force people to weave through the seating area just to cross the room.
Rugs are the easiest way to create zones
Rugs are one of the most important tools in an open concept space. They create visual boundaries without walls.
Use rugs to:
- Anchor the living room seating
- Define the dining area
- Add softness to hard surface flooring
- Reduce the feeling of furniture floating
- Add texture, pattern, and color
- Connect different furniture finishes
- Create separation between zones
A rug should look intentional, not like it was placed randomly under one piece of furniture. In open spaces, rugs help tell the eye where one area starts and another ends.
Living room rug size: anchor the seating
In the living area, the rug should be large enough to connect the main seating pieces.
Good living room rug layouts:
Front legs on the rug
This is one of the most flexible options. The front legs of the sofa and chairs sit on the rug, while the back legs can stay off.
This works well for:
- Standard living rooms
- Sofa and chair layouts
- Open concept rooms where you want definition without a massive rug
All legs on the rug
This creates a more generous, high-end look. The full sofa, chairs, and tables sit on the rug.
This works well for:
- Larger open spaces
- Floating furniture layouts
- Large sectionals
- Rooms where the rug is defining the whole seating zone
Rug under the coffee table only
This is usually the weakest option in an open concept room. If the rug only sits under the coffee table and does not reach the seating, the living area can feel disconnected.
In open spaces, bigger is usually better for the living room rug. A small rug can make the seating area feel like separate pieces instead of one zone.
Dining room rug size: allow for pulled-out chairs
Dining rugs need to be practical, not just decorative.
The rug should extend far enough beyond the table so chairs stay on the rug when people pull them out. A common starting point is at least 24 inches beyond the table on all sides. If the room allows, more space can feel even better.
This matters because chairs that catch on the edge of the rug can be frustrating. A dining rug should make the dining area feel finished, not make the chairs harder to use.
Before choosing a rug, measure:
- Table length
- Table width
- Chair depth
- Space needed when chairs are pulled out
- Distance from rug edge to nearby furniture or walls
For example, if your table is 42 inches wide and 78 inches long, adding 24 inches to all sides means the rug should be at least 90 inches by 126 inches. In standard rug sizes, that often points toward an 8 x 10 or 9 x 12 depending on the room.
Rugs in the living and dining areas should coordinate, not match exactly
In an open concept space, rugs can be different, but they should feel related.
They can relate through:
- Color palette
- Undertone
- Pattern style
- Texture
- Material
- Border color
- Level of contrast
- Overall mood
They do not need to be identical. In fact, matching rugs in both areas can sometimes feel flat or too staged.
Better combinations:
- Patterned living room rug with a quieter dining rug
- Natural fiber dining rug with a softer patterned living rug
- Two different rugs with similar colors
- One rug with more pattern and one rug with more texture
- Vintage-inspired rug in living area and simple tonal rug in dining area
Avoid using two bold rugs that compete with each other. If one rug has a strong pattern, let the other one be calmer.
Keep the color palette connected
Open concept rooms need flow. Because you can see several areas at once, the colors should feel connected from one zone to another.
A simple approach:
- Repeat one or two colors across the living and dining areas
- Use similar wood undertones
- Repeat metal finishes
- Coordinate rug colors with upholstery
- Let pillows, art, and dining chair fabric speak to each other
For example:
- A blue-gray living room rug can connect to dining chair fabric or artwork.
- A warm taupe sofa can connect to a natural dining rug.
- Black lighting in the dining area can connect to black side tables or picture frames in the living area.
- A warm wood dining table can connect to sofa legs, end tables, or a coffee table.
The spaces should not look identical, but they should look like they belong in the same home.
Use lighting to reinforce each zone
Lighting helps define open concept spaces just as much as furniture and rugs.
Good lighting zones include:
- Chandelier or pendant over the dining table
- Table lamps in the living room
- Floor lamp near a chair
- Pendant lighting over the kitchen island
- Sconces or picture lights if appropriate
- Dimmers where possible
A dining light fixture helps anchor the table visually. It tells the eye, “this is the dining area.” In the living room, lamps create a softer, more relaxed zone for evening use.
In open spaces, avoid relying on one large overhead light. Layered lighting makes each area feel more intentional.
Make sure the dining table has breathing room
The dining area needs enough space for chairs, movement, and serving.
Before choosing a table, check:
- Can chairs pull out comfortably?
- Can people walk behind seated diners?
- Is there enough room between the table and sofa?
- Does the table feel too close to the kitchen island?
- Is the dining rug large enough?
- Does the light fixture center over the table?
If the dining area is tight, consider:
- A round table
- A narrower rectangular table
- Chairs without arms
- A bench on one side
- A pedestal base
- A smaller sideboard or no sideboard
- A dining rug that fits the actual chair movement
A beautiful dining table will not work well if every meal feels cramped.
Use furniture backs and consoles as quiet dividers
Open concept spaces often need soft separation. Furniture can do this without adding walls.
Good divider pieces include:
- Sofa backs
- Console tables
- Open bookcases
- Sideboards
- Storage cabinets
- Low benches
- Area rugs
- Pairs of chairs
- Plants or trees
A console table behind a sofa is one of the most useful options. It can separate living and dining areas while still keeping the room open. It also gives the back of the sofa a more finished look.
Sideboards can help define the dining area, especially if the dining space is part of a larger open room.
Avoid pushing all furniture against the walls
In open concept rooms, pushing everything against the walls can make the space feel empty in the middle and disconnected at the edges.
Instead, consider floating some furniture.
Floating furniture can:
- Create a stronger living room zone
- Make conversation easier
- Improve TV or fireplace sightlines
- Define traffic paths
- Make a large room feel more comfortable
A floating sofa, a pair of chairs, or a sectional can make the room feel intentionally arranged instead of spread out.
The key is making sure the back of the furniture looks finished and the walkway behind it is clear.
Think about flooring transitions
Many open concept spaces have the same flooring throughout. That can make the room feel larger, but it can also make furniture zones less obvious.
Rugs solve this by creating visual islands.
If the flooring changes between spaces, such as wood in the living area and tile near the kitchen, use rugs and furniture placement to make the transition feel intentional rather than abrupt.
In either case, rugs should support the layout. They should not fight the natural boundaries created by cabinets, islands, windows, fireplaces, or doorways.
Balance visual weight between living and dining
If one side of the open space feels heavy and the other feels empty, the whole room can feel unbalanced.
A large sectional, dark rug, and big media console can make the living area feel visually heavy. If the dining area has only a small table and light chairs, it may feel underdone.
To balance the room, consider:
- A dining rug to anchor the table
- A sideboard or cabinet on the dining wall
- Larger art near the dining area
- A stronger light fixture over the table
- Upholstered dining chairs
- Repeating darker tones from the living area
The reverse can also happen. A large dining set can overpower a smaller living area. In that case, use a larger living room rug, fuller sofa, pair of chairs, or stronger coffee table to balance the room.
Plan around the TV, fireplace, and kitchen
Open concept rooms often have competing focal points.
Common conflicts:
- TV on one wall, fireplace on another
- Kitchen island facing the living room
- Dining table between kitchen and living area
- Windows or views pulling attention
- Walkways cutting through the seating group
When there are multiple focal points, decide which one matters most for daily life.
If TV watching is the priority:
- Aim the main sofa or sectional toward the TV
- Use swivel chairs for flexibility
- Keep the dining area out of the main TV path
If conversation is the priority:
- Face seating toward each other
- Use the TV as a secondary element
- Keep the coffee table central to the seating group
If the kitchen is the social hub:
- Use chairs that can turn
- Keep the living area open to the kitchen
- Make sure there is room between island stools and living furniture
The layout should match how the household actually lives.
Common open concept layout mistakes
Mistake 1: Using rugs that are too small
Small rugs make furniture feel like it is floating. In open spaces, rugs should anchor the zone.
Mistake 2: Forgetting walkways
A sofa, sectional, or dining chair should not block the natural path through the room.
Mistake 3: Matching everything too closely
Open concept spaces need connection, not identical furniture in every area.
Mistake 4: Ignoring the dining area
The living room often gets the attention, but the dining area also needs a rug, lighting, scale, and visual weight.
Mistake 5: Letting the sectional cut off the room
A sectional can define a zone, but it should not block the flow between spaces.
Mistake 6: Choosing rugs that compete
Two bold rugs in one open room can feel busy. Let one be the stronger pattern and the other be quieter.
Mistake 7: Pushing everything to the walls
Floating furniture often makes an open concept room feel more comfortable and intentional.
Open concept furniture and rug checklist
Before choosing furniture and rugs, ask:
- What zones does the room need?
- Where are the natural walkways?
- Does the sofa or sectional help define the living area?
- Is the living room rug large enough to connect the seating?
- Does the dining rug extend far enough for chairs to pull out?
- Do the living and dining rugs coordinate without matching too closely?
- Does the dining table have enough breathing room?
- Is lighting helping define each zone?
- Are wood tones, fabrics, and colors repeated across the space?
- Does the room feel open, but still organized?
A successful open concept room should feel connected, comfortable, and easy to use.
Final thoughts
Open concept spaces work best when each area has a clear purpose. Furniture creates the structure. Rugs define the zones. Lighting gives each area its own mood. Color, texture, and repeated finishes connect everything together.
The living and dining areas do not need walls to feel separate. They need thoughtful placement, properly sized rugs, clear walkways, and furniture that fits how the space is used.
When the zones are planned well, an open concept room can feel both spacious and comfortable.