
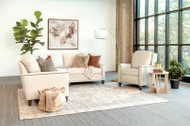
How to Place a Sofa Off the Wall: Creating Depth Without Wasting Space
15th Sep 2026
Pushing a sofa directly against the wall feels like the obvious way to make a living room larger. In many rooms, though, pulling the sofa forward can actually make the space feel more intentional, comfortable, and dimensional.
You do not need a huge living room to make this work. Sometimes moving the sofa forward only a few inches creates enough breathing room to keep the furniture from looking pressed against the perimeter. In larger rooms, floating the sofa farther into the space can create better conversation areas, clearer walkways, and separate zones.
The key is knowing how far to move it and making sure the space behind the sofa has a purpose.
Here is how to place a sofa off the wall without wasting valuable room.
Why pull a sofa away from the wall?
A sofa against the wall is not automatically wrong. Sometimes it is exactly what the room needs.
But pulling it forward can help:
-
Create visual depth
-
Make a seating group feel more connected
-
Improve conversation
-
Define an open concept living area
-
Create a walkway behind the sofa
-
Add room for a console table
-
Separate the living room from dining or kitchen areas
-
Make a large room feel less empty
-
Give curtains and window treatments breathing room
-
Prevent furniture from looking lined up around the perimeter
The goal is not to float furniture just because it is a design rule. The placement should improve the way the room works.
Start with a few inches
Floating a sofa does not mean placing it in the center of the room.
If the sofa currently sits against the wall, start by pulling it forward about 4 to 6 inches.
Look at the room again.
That small gap can:
-
Create a stronger sense of depth
-
Keep the sofa from feeling glued to the wall
-
Protect the wall from upholstery rubbing against it
-
Give drapery more space to hang naturally
-
Make the arrangement feel less rigid
In many smaller rooms, this is all you need.
If the space allows, try 8 to 12 inches. That creates a more noticeable shadow line and visual separation without sacrificing a large amount of usable floor space.
When a larger gap makes sense
Move the sofa farther forward when the space behind it has a function.
A larger gap makes sense when you want:
-
A walkway
-
A console table
-
Floor lamps
-
A reading area
-
A home office zone
-
Separation between living and dining spaces
-
Separation from a kitchen or entry
-
Access to windows or doors
Once you move the sofa far enough for people to walk behind it, treat that space as an actual traffic path.
For a frequently used walkway, aim for about 30 to 36 inches when possible.
That allows the area behind the sofa to function as circulation space instead of feeling like an awkward leftover gap.
The three basic sofa positions
There are three useful ways to position a sofa in relation to a wall.
1. Slightly off the wall
Gap:
About 4 to 12 inches
Best for:
-
Small living rooms
-
Bedrooms with sitting areas
-
Apartments
-
Rooms where every inch matters
-
Sofas in front of drapery
-
Rooms that simply need more depth
This gives the room breathing room without changing the overall layout.
2. Sofa with a console behind it
Gap:
Enough space for the console and access as needed
Best for:
-
Larger living rooms
-
Open concept spaces
-
Long sofas
-
Rooms where the sofa back is visible
-
Spaces that need lighting or storage
The console gives the back of the sofa a finished purpose.
3. Full walkway behind the sofa
Gap:
About 30 to 36 inches when possible
Best for:
-
Open concept rooms
-
Large family rooms
-
Living rooms between an entry and seating area
-
Rooms where traffic naturally passes behind the sofa
This turns the sofa into a room divider while keeping circulation clear.
Use the sofa to create a conversation zone
One major reason to float a sofa is to bring the seating closer together.
A common layout mistake is placing the sofa on one wall and chairs on the opposite wall simply because those are the room boundaries. The furniture may technically fit, but the seating can feel disconnected.
Instead, build the seating group around:
-
Coffee table
-
Fireplace
-
TV
-
Rug
-
Conversation area
-
View
Then let the walls become secondary.
A sofa pulled forward toward the chairs can make the room feel more comfortable even though you technically used more space behind it.
The important space is the space people actually use.
Keep the coffee table close enough
When the sofa moves forward, the coffee table may need to move too.
A useful starting range is about 14 to 18 inches between the sofa and coffee table.
This gives you enough room to:
-
Walk through
-
Sit comfortably
-
Reach a drink
-
Put your feet down
-
Use the table without leaning too far
Do not float the sofa and leave the coffee table behind in the center of the room. The coffee table should move with the seating group.
The sofa, coffee table, chairs, and rug should read as one arrangement.
Let the rug anchor the floating sofa
A floating sofa can look misplaced if nothing visually connects it to the rest of the seating.
The rug is often what solves this.
Ideally, the rug should extend under at least the front legs of the sofa and nearby chairs.
This creates a clear seating zone and makes the sofa placement feel deliberate.
Without a properly sized rug, a floating sofa can look like it drifted into the center of the room.
A larger rug usually works better than a small rug surrounded by floating furniture.
Put a console table behind the sofa
A console table is one of the best ways to make a floating sofa feel finished.
It can:
-
Hide a plain sofa back
-
Hold lamps
-
Add storage
-
Create a display surface
-
Help divide rooms
-
Add wood or texture
-
Give the sofa more visual weight
A console is especially useful when the back of the sofa faces:
-
Entry
-
Dining room
-
Kitchen
-
Open hallway
-
Large window
-
Main walkway
Instead of looking at the back of the sofa, you see a finished furniture arrangement.
How tall should a sofa console be?
A console behind a sofa generally looks best when it is around the same height as the sofa back or slightly lower.
Avoid a console that rises well above the back unless the design is very intentional.
You want the sofa and console to read together.
Good console styling might include:
-
Pair of lamps
-
One lamp and a vase
-
Low bowl
-
Books
-
Decorative box
-
Small tray
-
Framed photos
-
Simple greenery
Keep the styling controlled. A floating sofa already adds visual structure, so the console does not need to be crowded.
Use a narrow console when space is limited
You do not need a deep piece behind the sofa.
In a smaller room, a narrow console can provide the look without using too much floor space.
Look for:
-
Slim depth
-
Open legs
-
Narrow drawers
-
Shallow shelving
-
Clean profile
-
Finished back
An open-leg console can feel lighter than a full cabinet behind the sofa.
If storage is important and the room is large enough, a closed console or low cabinet can work instead.
Think carefully about lamps behind the sofa
Table lamps on a sofa console can make a floating arrangement feel warm and finished.
They are especially useful when:
-
The room lacks overhead lighting
-
The sofa is used for reading
-
You want softer evening light
-
The console is visible from another room
-
You want to define the seating zone
Make sure cords can be handled safely.
If the sofa is floating in the middle of a room, think about:
-
Floor outlets
-
Cord covers
-
Battery-operated lighting where appropriate
-
Outlet placement along nearby walls
-
Routing cords beneath or beside furniture
Do not create a trip hazard just to add a lamp.
Floating a sofa in an open concept room
Open concept rooms are one of the best places to float a sofa.
The sofa can create a boundary without building a wall.
For example:
Kitchen → Dining → Sofa → Living area
The sofa back visually tells you where the living room begins.
This works well when the sofa faces:
-
TV wall
-
Fireplace
-
Windows
-
Chairs
-
Main focal point
The back can face:
-
Dining area
-
Kitchen
-
Entry
-
Walkway
-
Secondary seating zone
Add a console behind the sofa if the room needs a stronger transition.
Use the sofa to create a walkway
Sometimes pulling the sofa forward actually improves traffic flow.
Instead of walking between the sofa and coffee table, people can travel behind the sofa.
This is especially helpful when:
-
A doorway enters behind the living room
-
The kitchen is behind the seating area
-
The dining room sits beside the living room
-
The room has multiple entry points
-
Kids or pets frequently move through the space
A clear walkway behind the sofa can keep foot traffic out of the conversation area.
That can make the room feel calmer even though the sofa occupies more of the center.
Floating a sofa in a small living room
Small rooms can benefit from a sofa off the wall, but the move needs to be subtle.
Try:
-
Pulling the sofa forward 4 to 8 inches
-
Using a properly sized rug
-
Choosing a slim-arm sofa
-
Using exposed legs
-
Keeping tables appropriately scaled
-
Skipping the console if space is tight
-
Using wall sconces instead of floor lamps
-
Keeping traffic on one clear side
Do not assume every small room needs the sofa pushed tightly against the wall.
Even a small shadow line behind the sofa can add depth.
When not to use a console table
A console is helpful, but it is not mandatory.
Skip it if:
-
The room is too narrow
-
It creates a cramped walkway
-
The sofa back is attractive
-
You need the space for circulation
-
There is already enough furniture
-
The room is visually busy
-
You do not need another surface
A floating sofa with a great rug can look completely finished without a console.
Do not add furniture just to fill space.
Float the sofa in front of windows carefully
A sofa can sit in front of windows, but pulling it forward is usually better than pushing it directly against them.
Leaving space behind the sofa helps:
-
Drapery hang properly
-
Shades operate more easily
-
Air vents remain clear
-
Window trim stay visible
-
Light move around the furniture
-
People access the window if needed
If the sofa back is high, make sure it does not block too much window.
Lower-profile sofas work particularly well in front of windows.
Watch for floor vents and registers
Pulling furniture away from the wall can help avoid blocking floor vents, but always check before finalizing the layout.
Avoid covering:
-
Heating registers
-
Air returns
-
Floor outlets
-
Radiators
-
Baseboard heat
-
Access panels
A beautiful layout is not useful if it interferes with the home's heating, cooling, or electrical systems.
Sofa placement around a fireplace
A fireplace often benefits from floating furniture because it allows the seating to relate more closely to the focal point.
Possible layout:
-
Sofa facing fireplace
-
Chairs angled toward sofa
-
Coffee table centered
-
Walkway behind sofa
-
Console behind sofa if space allows
Another option:
-
Sofa perpendicular to fireplace
-
Two chairs opposite sofa
-
Coffee table between
-
TV beside or above fireplace depending on the room
The furniture should create a seating group around the fireplace, not simply hug the perimeter walls.
Sofa placement around a TV
For a TV room, start with viewing comfort.
Position the sofa based on:
-
Screen size
-
Viewing distance
-
TV height
-
Room width
-
Reclining furniture
-
Speaker placement
-
Traffic flow
Once the viewing position is comfortable, determine how much space remains behind the sofa.
If there is enough room, use it as:
-
Walkway
-
Console area
-
Storage
-
Secondary zone
Do not push the sofa to the wall just because the wall is there if it leaves the TV too far away.
Use chairs to complete the group
A floating sofa looks more intentional when it belongs to a complete seating arrangement.
Add:
-
Two chairs across from sofa
-
One swivel chair near the corner
-
Chair beside fireplace
-
Pair of smaller accent chairs
-
Ottoman or bench
-
Chair and side table reading zone
The chairs should relate to the sofa, coffee table, and rug.
This creates a true room within the room.
Swivel chairs work especially well
Swivel chairs are useful with floating sofas because they can serve more than one direction.
In an open concept room, a swivel chair can turn toward:
-
Sofa conversation
-
TV
-
Fireplace
-
Kitchen
-
Dining area
-
Window view
That flexibility helps when the sofa creates a stronger division between spaces.
Create depth with furniture layers
A good living room often has visual layers.
For example:
-
Wall or window treatments
-
Console table
-
Sofa
-
Coffee table
-
Chairs
-
Rug
Those layers create depth.
Compare that to:
-
Wall
-
Sofa pressed against wall
-
Coffee table
-
Opposite wall
The second layout can feel flatter because everything follows the perimeter.
Pulling furniture inward creates foreground, middle ground, and background.
Do not waste the space behind the sofa
If the gap becomes large, give it a job.
Ideas include:
-
Walkway
-
Console table
-
Desk
-
Reading area
-
Bench
-
Storage cabinet
-
Floor lamps
-
Plants
-
Small writing table
This is especially important in large rooms.
A random 4-foot gap behind the sofa can feel wasted. A 4-foot zone with a console and walkway feels intentional.
Sofa plus desk behind it
In a living room that needs a small home office, a desk behind the sofa can be a useful solution.
This works well in:
-
Open concept rooms
-
Large family rooms
-
Apartments
-
Multipurpose living spaces
Use:
-
Narrow desk
-
Small chair
-
Task lamp
-
Limited storage
-
Finished furniture back
The sofa visually separates the work area from the relaxing area.
Sofa plus dining area
In open concept rooms, the sofa can divide the living and dining zones.
A common arrangement:
-
TV or fireplace
-
Coffee table
-
Sofa
-
Console behind sofa
-
Dining table beyond
The console becomes the transition between living and dining.
Repeat materials across both zones, such as:
-
Wood finish
-
Black metal
-
Fabric color
-
Rug color
-
Lighting finish
That keeps the rooms separate but connected.
Large rooms need furniture pulled inward
One of the biggest mistakes in a large living room is placing all furniture against the walls.
This can create:
-
Huge empty center
-
Poor conversation
-
Coffee table too far away
-
Chairs disconnected from sofa
-
Cold or formal feeling
-
Awkward unused floor area
Instead, pull the seating into a comfortable group.
A large room may have:
-
Main sofa
-
Pair of chairs
-
Large rug
-
Coffee table
-
Console behind sofa
-
Walkway behind console
-
Secondary reading or game area
Large rooms often need multiple zones rather than one oversized seating arrangement.
Small rooms need fewer, better pieces
Floating furniture does not mean adding more furniture.
In a smaller room, use:
-
One properly scaled sofa
-
One or two chairs
-
Appropriately sized coffee table
-
Large enough rug
-
Minimal side tables
-
No unnecessary console
Pulling the sofa forward can create depth, but adding too many pieces can undo the benefit.
The goal is better placement, not more furniture.
Leave enough room at the sides
When moving a sofa forward, check the side clearances too.
Make sure you still have room for:
-
Side tables
-
Floor lamps
-
Walkways
-
Recliner movement
-
Doors
-
Curtains
-
Heat registers
-
Chairs
The entire seating group needs to work together.
Moving the sofa off the wall should improve the layout, not create a new problem somewhere else.
Reclining sofas need extra planning
If the sofa reclines, check both front and back clearance.
Consider:
-
Footrest extension
-
Wall clearance
-
Power cords
-
Walking space
-
Coffee table placement
-
Rug size
-
Clearance from console behind it
A reclining sofa may float beautifully, but the room needs enough depth for the mechanisms to operate without blocking circulation.
Sectionals can float too
A sectional does not automatically belong against two walls.
Floating a sectional can help:
-
Define an open room
-
Create a stronger TV zone
-
Separate living and dining spaces
-
Improve conversation
-
Create a walkway behind the long side
-
Keep the room from feeling perimeter-heavy
Use a large rug to anchor the sectional and make sure the back looks finished if it is visible from other areas.
A console can work behind the main sofa section if space allows.
Styling the back of a floating sofa
If the sofa back is visible, it becomes part of the room.
Pay attention to:
-
Upholstery quality
-
Fabric seams
-
Back cushions
-
Pattern alignment
-
Finished upholstery details
-
Console height
-
Lighting
-
Floor outlet placement
This matters especially with custom upholstery.
If you know the sofa will float, look at the back before ordering. A well-finished back makes the layout much easier.
Common sofa placement mistakes
Mistake 1: Assuming the sofa has to touch the wall
It does not. Even a few inches can add depth.
Mistake 2: Creating a useless narrow walkway
If people are meant to walk behind the sofa, give them enough space.
Mistake 3: Leaving the coffee table behind
The entire seating group should move together.
Mistake 4: Using a rug that is too small
The rug should anchor the floating furniture.
Mistake 5: Adding a console when there is no room
A console is optional. Traffic flow matters more.
Mistake 6: Floating the sofa without a focal point
The sofa should face something purposeful, such as the TV, fireplace, chairs, or view.
Mistake 7: Ignoring the visible sofa back
If the sofa floats, the back becomes part of the design.
Mistake 8: Blocking traffic
Pulling furniture inward should improve circulation, not create bottlenecks.
Simple layouts that work
Small living room
Use:
-
Sofa 4 to 8 inches off wall
-
Front sofa legs on rug
-
Coffee table 14 to 18 inches away
-
One or two light-looking chairs
-
Minimal side tables
Result:
More depth without losing useful floor space.
Living room with walkway behind sofa
Use:
-
Floating sofa
-
About 30 to 36 inches behind it
-
Large rug
-
Coffee table
-
Chairs opposite or angled
Result:
Traffic moves behind the seating instead of through it.
Open concept living room
Use:
-
Sofa floating with back toward kitchen or dining area
-
Console behind sofa
-
Large rug
-
Chairs facing sofa
-
Repeated finishes between spaces
Result:
Clear room division without walls.
Large living room
Use:
-
Sofa pulled well into room
-
Console behind
-
Walkway behind console
-
Pair of chairs
-
Large rug
-
Secondary seating or reading area
Result:
A more intimate seating group and better use of the room.
TV room
Use:
-
Sofa positioned for comfortable viewing
-
Coffee table or ottoman
-
Walkway behind sofa if possible
-
Console only if space allows
-
Recliner clearance carefully checked
Result:
Viewing comfort leads the layout instead of wall location.
How to test the layout before moving everything
Use painter's tape to mark:
-
Sofa footprint
-
Console depth
-
Rug size
-
Coffee table
-
Walkway
-
Chair locations
Then walk through the room.
Ask:
-
Can people move naturally?
-
Is the coffee table reachable?
-
Does the TV viewing distance feel right?
-
Can doors open?
-
Can recliners operate?
-
Is the console making the walkway too tight?
-
Does the seating feel connected?
You can also move the sofa forward temporarily and live with it for a few days.
Sometimes a layout that looks unusual at first feels much better once you use it.
Sofa placement checklist
Before finalizing the sofa location, ask:
-
Does the sofa need to be against the wall at all?
-
Would moving it forward a few inches add depth?
-
Is there a clear focal point?
-
Is the seating close enough for conversation?
-
Is the coffee table about 14 to 18 inches away?
-
Does the rug anchor the seating?
-
Is there enough room for traffic behind the sofa?
-
Would a console add function, or just take up space?
-
Are outlets, vents, curtains, and doors clear?
-
Does the room feel more connected after the sofa moves?
The best sofa position is the one that makes the room easier to use.
Final thoughts
A sofa does not need to hug the wall to save space. In many rooms, pulling it forward creates more depth, improves conversation, defines the seating area, and makes the overall layout feel more intentional.
Start small. Move the sofa forward a few inches and see what changes. In larger rooms, give the space behind it a purpose through a console, walkway, desk, lighting, or another functional zone.
The goal is not to maximize empty floor. It is to use the available space well.
When the sofa, rug, coffee table, chairs, focal point, and traffic flow work together, the room feels comfortable and complete whether the sofa is 6 inches from the wall or floating several feet into the room.